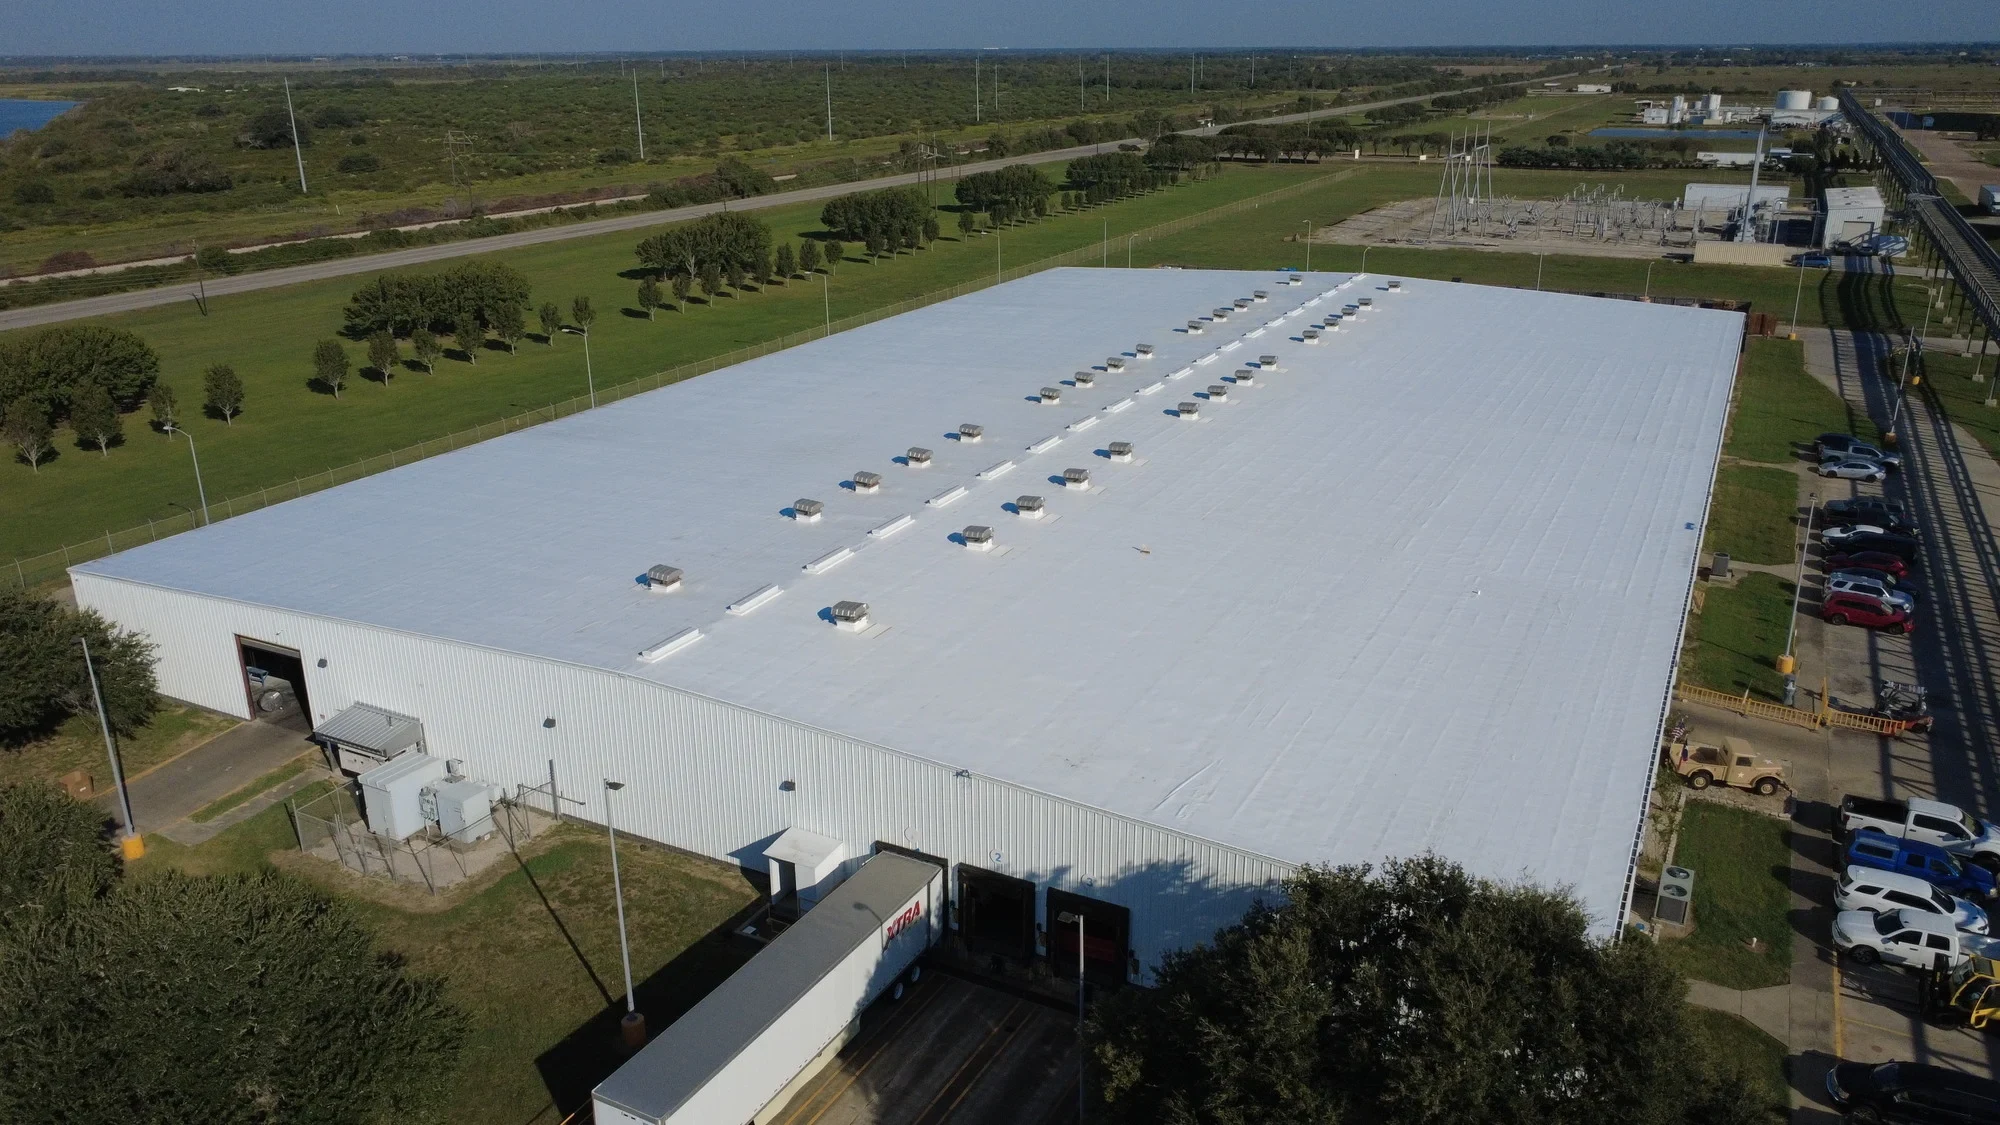
Medical Office Building Roofing in Appleton, WI
Roofing for Fox Valley Clinics, Urgent Care, and Imaging Centers
Satellite clinics, urgent care buildings, and specialty practice offices have spread along the Highway 41 corridor and around the ThedaCare and Ascension campuses faster than almost any other commercial building type in the Fox Valley over the past decade. These buildings are smaller than a hospital and less critical than a surgical suite, but they carry their own rooftop demands, especially where imaging equipment is involved.
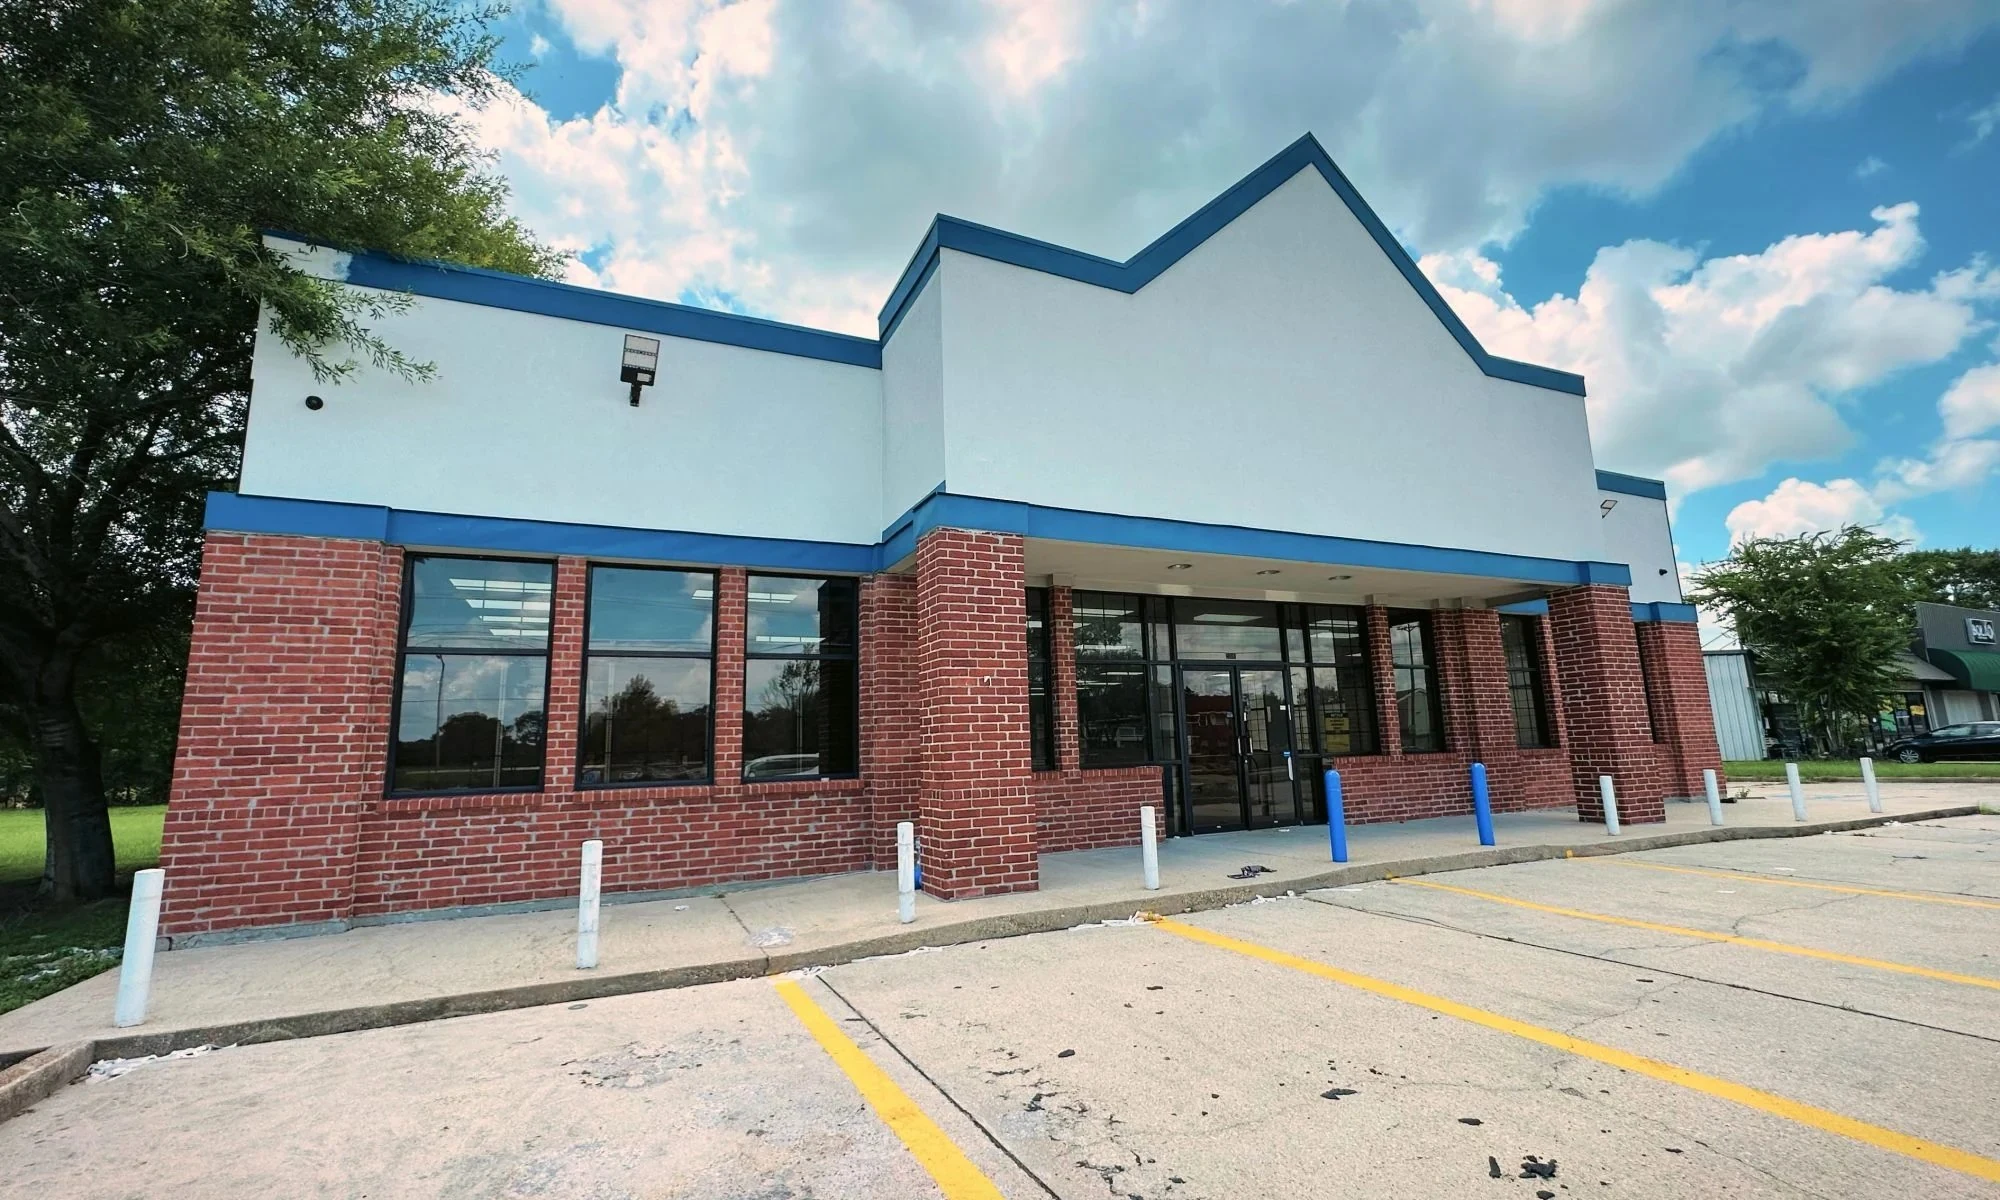
Standalone Clinics Along the Highway 41 Corridor
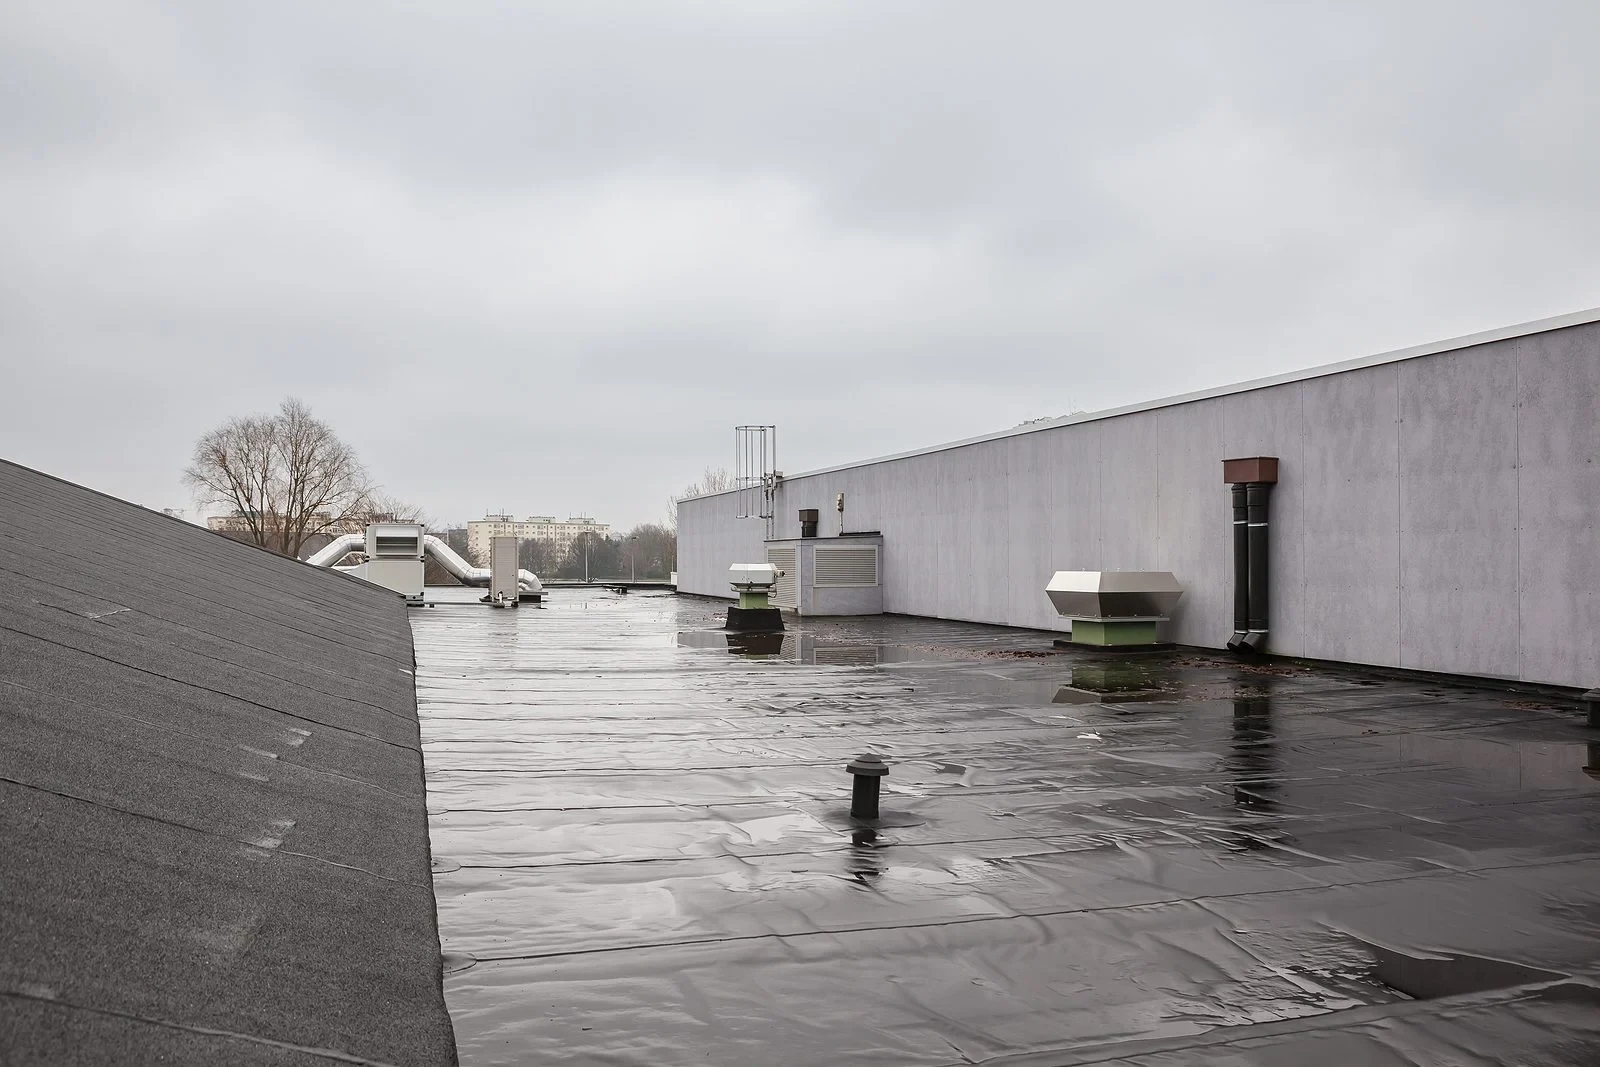
Many of these buildings were built recently as satellite locations for practices consolidating out of older downtown Appleton or Neenah medical office space, and they tend to share a construction profile: single-story, low-slope membrane roof, a handful of rooftop mechanical units, and a design meant to be efficient rather than architecturally distinctive. That efficiency-first construction sometimes means original roofing specs were value-engineered tighter than a hospital-grade project, which shows up as thinner insulation or fewer drains than the roof's actual traffic and equipment load would justify.
We evaluate these buildings against how they're actually used now, not simply what the original construction drawings specified, since a clinic that's added imaging or lab services since opening often needs more rooftop capacity than day-one design provided.
Imaging Equipment and Rooftop Cooling Loads
MRI and CT equipment generate significant heat and need dedicated, reliable rooftop cooling, often through a chiller unit sized specifically for that equipment room rather than shared with general building HVAC. That equipment is also vibration-sensitive and represents a substantial capital investment, which raises the stakes on any roof leak near its curb well beyond what a normal exam room leak would cost in damage and downtime.
We flash imaging equipment curbs with the same care we'd apply to critical hospital mechanical, including closer seam inspection and redundant sealant detailing, because a chiller failure from water intrusion can take an imaging suite offline for longer than most clinics can absorb without rescheduling a full day of patient appointments.
Common Rooftop Conditions on Medical Office Buildings
Clinic and medical office roofs tend to show a recognizable pattern of equipment and wear:
- Dedicated chiller or condenser units serving imaging equipment rooms
- Multiple smaller RTUs serving separate practice suites within one building
- Lab exhaust penetrations for in-office diagnostic or specimen work
- Undersized original drain counts relative to added rooftop equipment
- Signage structures and monument sign electrical conduit runs to the roof
- Thin original insulation from value-engineered initial construction
Tenant Build-Out Penetrations in Multi-Practice Buildings
Larger medical office buildings lease to several independent practices under one roof, and like a flex-space building, each new tenant's build-out can bring its own HVAC or exhaust contractor cutting into the existing membrane. A dermatology practice, a physical therapy suite, and a lab draw testing site have different rooftop equipment needs, and coordinating those additions against the original roofing warranty matters just as much here as it does on a warehouse-style flex building.
We review new tenant mechanical plans against the existing roof system before installation whenever we're engaged for a build-out, catching penetration and curb details that don't match manufacturer specifications before they become the property manager's problem.
Reroofing Around Patient Appointment Schedules
Unlike a hospital that runs continuously, most clinics and medical offices operate on a defined appointment schedule, often with slower afternoons or specific closed days depending on the practice mix. We plan tear-off and the loudest phases of a reroof around that schedule where possible, and we pay attention to nearby residential zoning in areas like Grand Chute and Neenah, where clinics often sit close to neighborhoods with their own noise expectations.
Patient parking and building access also factor into scheduling. We stage material and equipment away from primary patient entrances and coordinate directly with practice managers so a scheduled reroof doesn't collide with a high-volume appointment day.
Medical Office Roofing Questions From Fox Valley Practice Managers
Why does our imaging equipment room need special roof attention?
The chiller serving that equipment is expensive, vibration-sensitive, and often the single most disruptive piece of equipment to lose. We flash its curb to a tighter standard than a standard RTU for exactly that reason.
Can a reroof happen without closing the clinic?
Usually yes. We schedule around your appointment calendar and stage work to avoid patient entrances and parking, closing only what's necessary during the loudest phases.
Do added tenant practices create roofing problems over time?
They can, if each new tenant's mechanical contractor isn't coordinated against the existing roof system. We review new build-out penetrations against the original roofing warranty whenever we're brought in.
Why does an older medical building need more drains than it has?
Original construction was often value-engineered tighter than current standards call for, and added equipment since then increases roof traffic and load without adding drainage capacity. We correct that gap during reroof planning.
Does proximity to residential neighborhoods change your work schedule?
Yes, particularly for clinics near Grand Chute or Neenah neighborhoods. We schedule the loudest work within reasonable daytime hours and stay mindful of nearby noise expectations.
Related
Ready to review the roof scope?
Request a Roof AssessmentProtecting Medical Operations During Roof Work
Medical office roofing requires careful control of water, dust, odor, noise, and access because patient services may continue directly below the work. We coordinate with the facility team on air intakes, sensitive rooms, entrances, deliveries, and emergency routes before mobilization. Roof openings and drain work receive specific interior-protection plans, while adhesives or coatings are evaluated for odor and ventilation concerns. Daily dry-in limits are conservative and documented. The closeout package records completed details, moisture findings, and recommended inspection points so facilities staff can manage the roof without disrupting clinical operations.